
BESPOKE KITCHENS
A kitchen, made
for your home.
Designed, made and installed by Gillerson. From our Wiltshire workshops to homes across the UK.
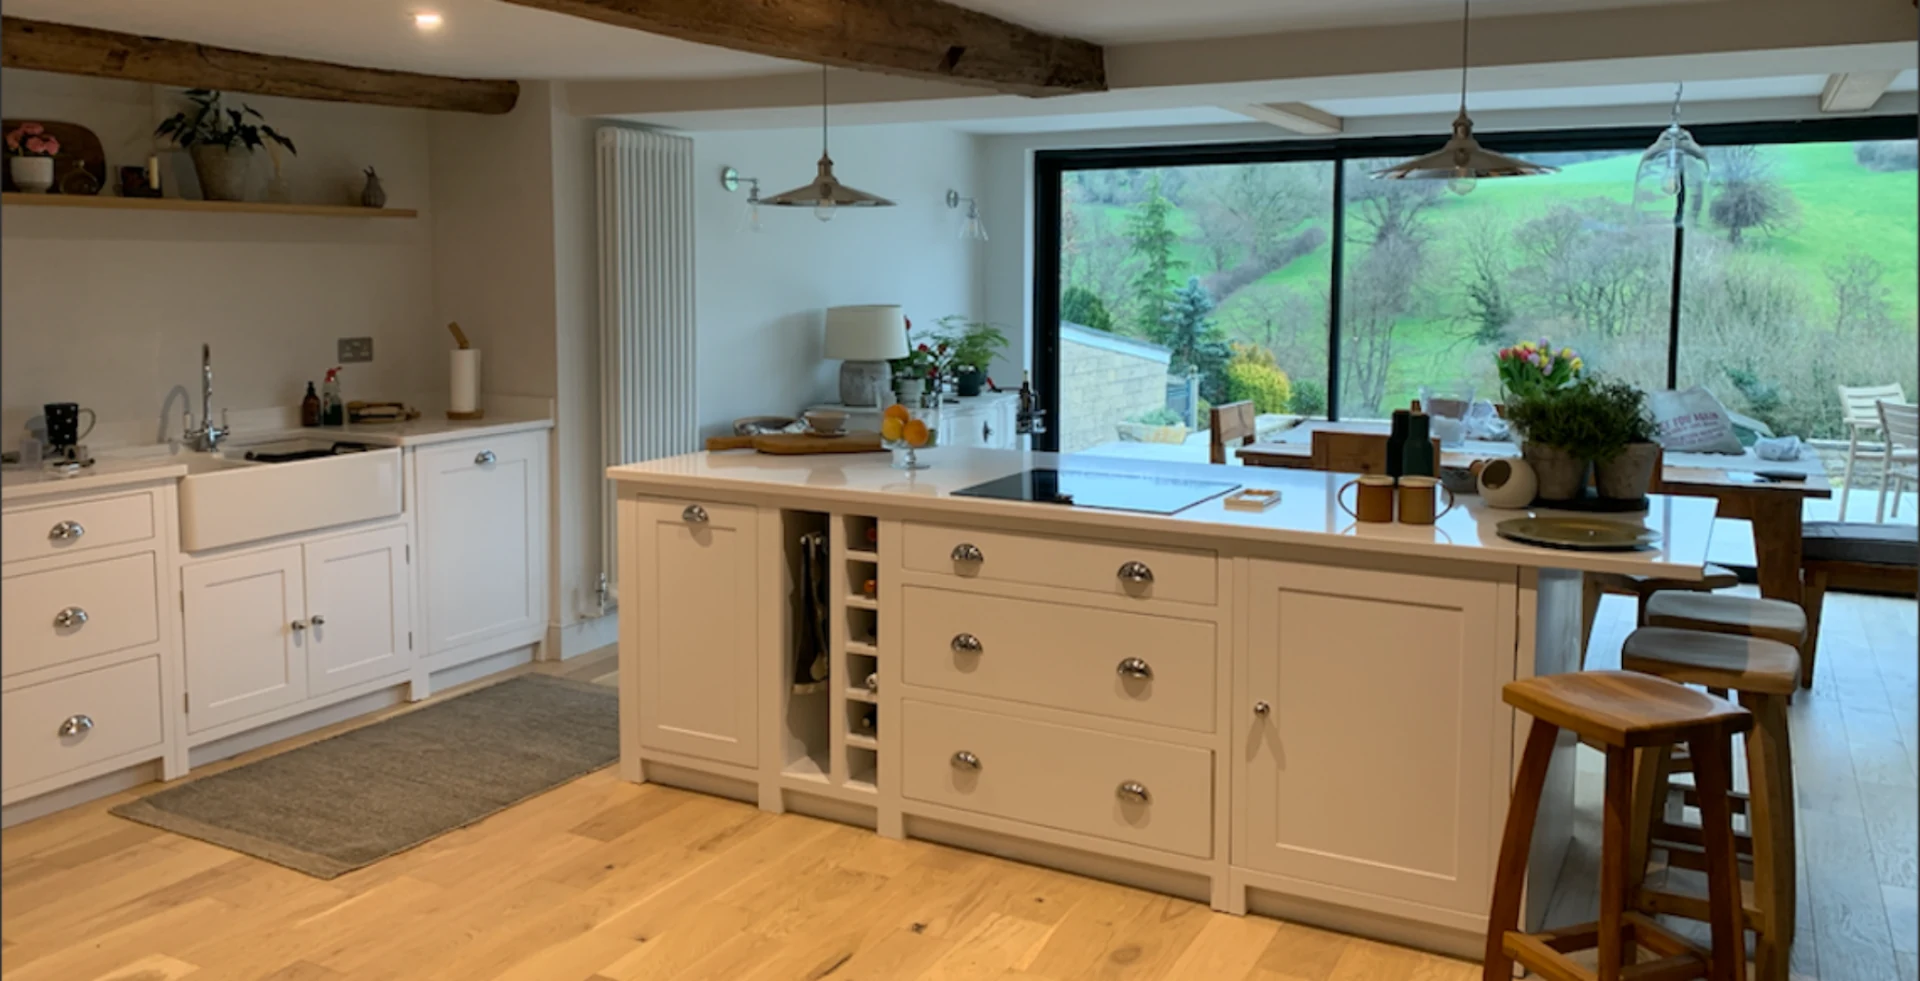
FAIRHAVEN COTTAGE
Shaker cabinetry.
A cottage setting.
A bespoke in-frame kitchen near Bath, with tulipwood frames and fascias, oak dovetailed drawers and a four-door breakfast station.
The cabinetry is painted in Farrow & Ball Wevet.
Explore this project ↗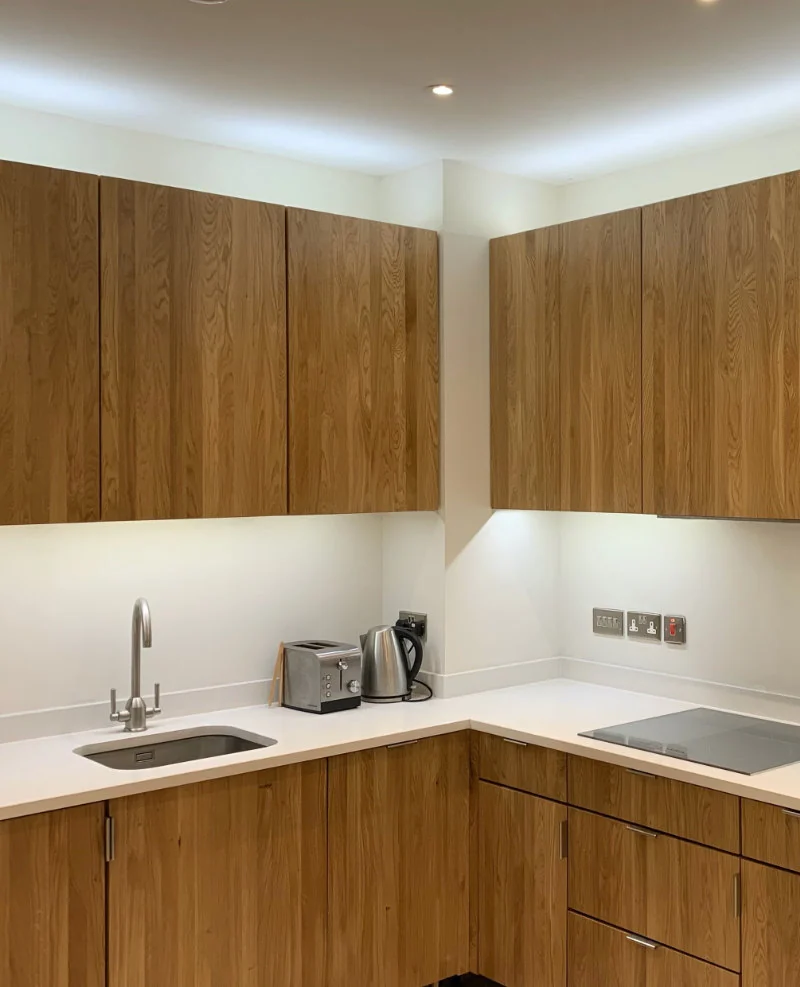
TIMBER KITCHENS
Milton.
In solid maple.
A contemporary linear kitchen, made in solid maple for a home in Teddington.
Explore the complete photograph to see the timber cabinetry.
See the project ↗DESIGNED AROUND THE ROOM
Your dimensions.
Your colours and finishes.
Gillerson makes cabinetry to custom dimensions, with a choice of colours and finishes. Design advice, manufacture and installation are part of the conversation from the start.
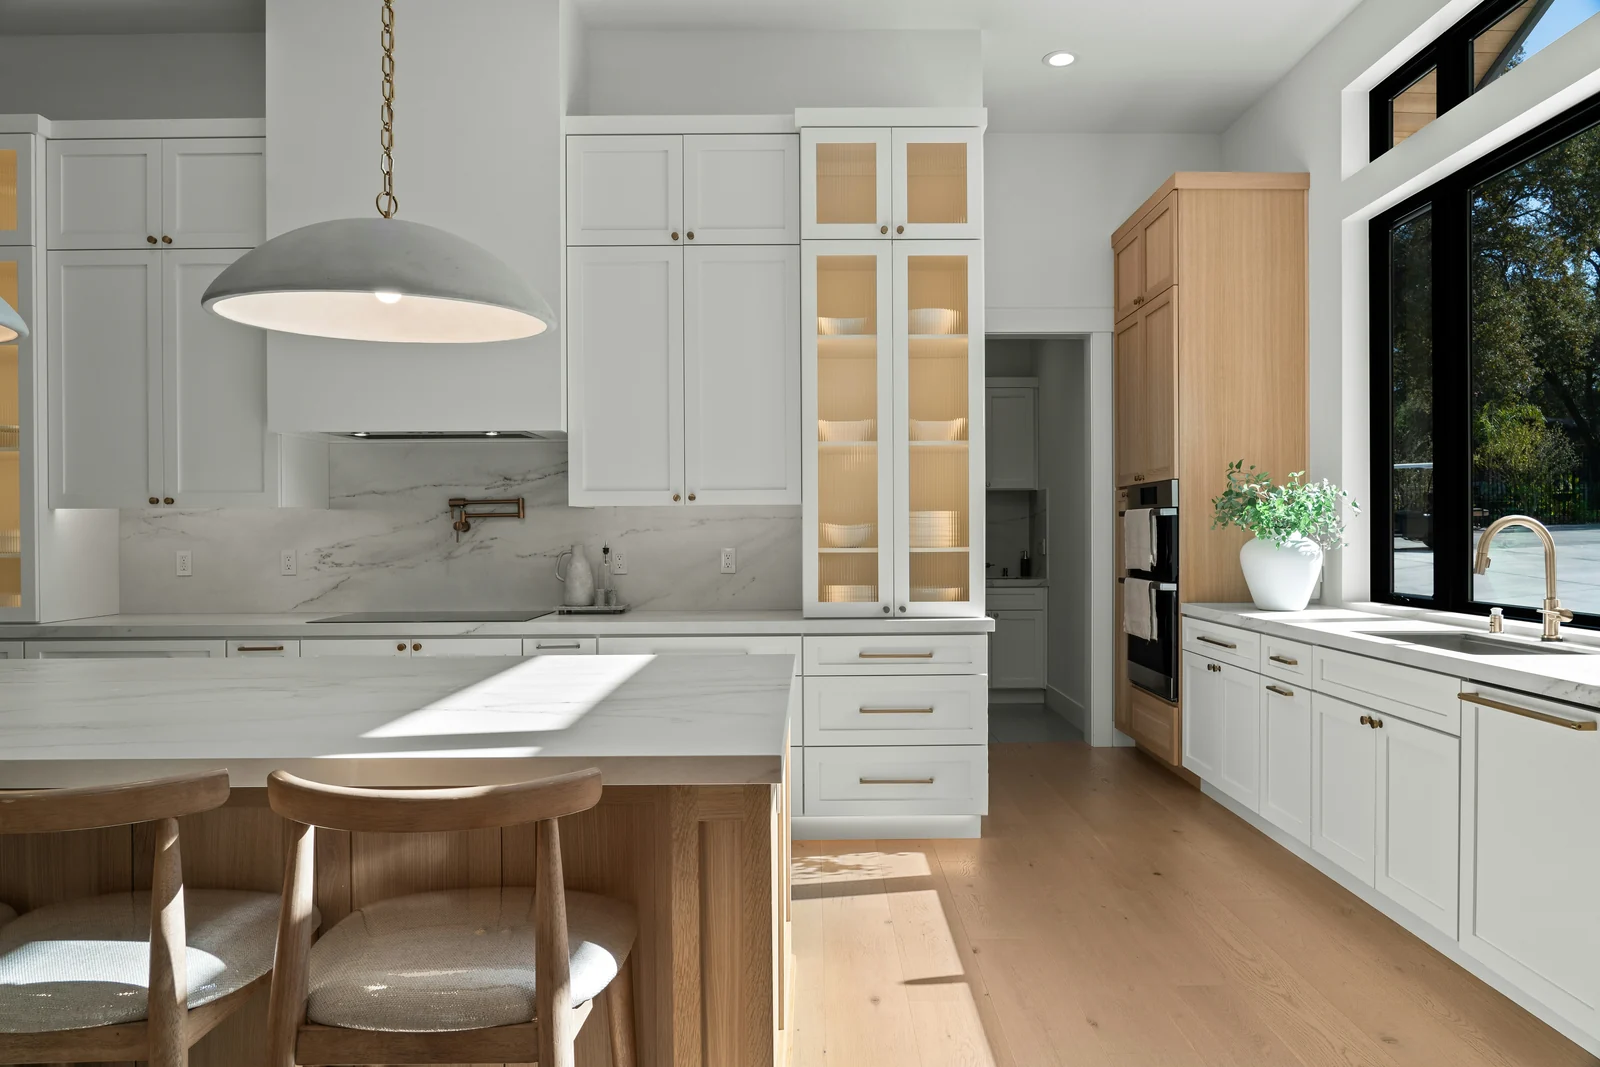
KITCHEN STORAGE
Storage, part of the plan.
Think about everyday cupboards, a pantry or a cooking station, and what you would like within reach. Storage needs are a useful starting point for a kitchen brief.
Gillerson also offers freestanding pantries and cooking stations.
Explore pantry furniture ↗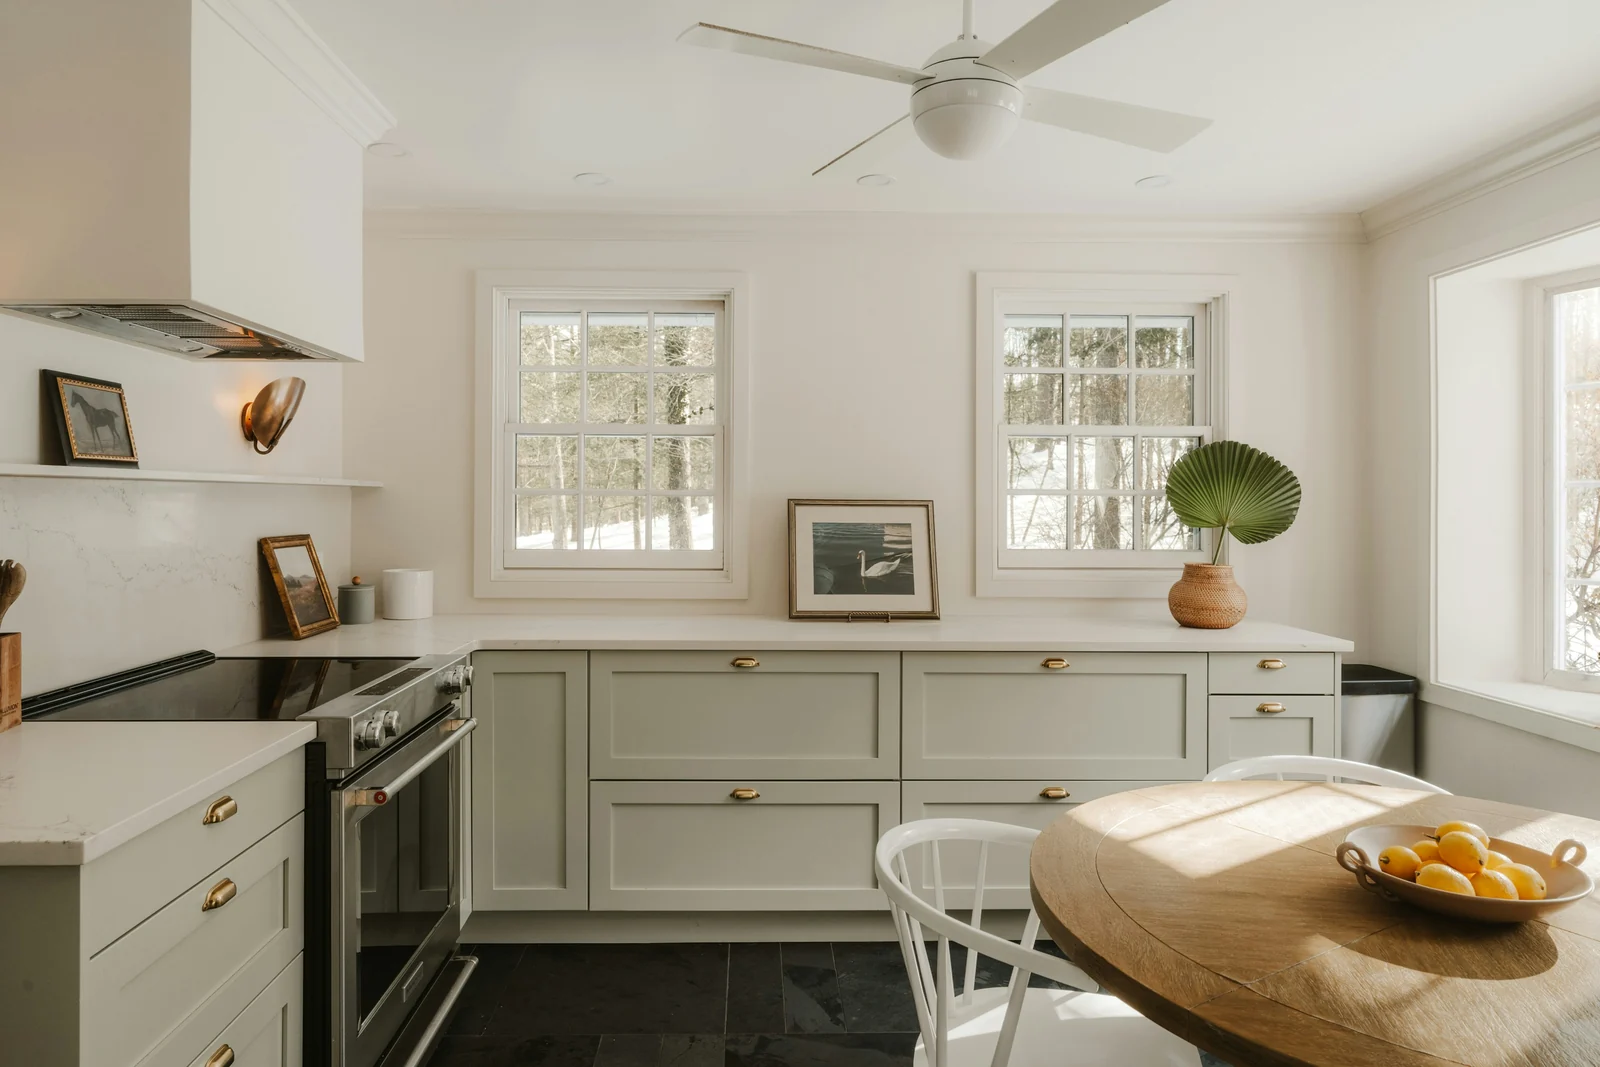
COLOUR & CHARACTER
Bring the ideas you are drawn to.
Painted cabinetry, timber and the proportions of the room can all shape the look. A few favourite images can help explain what you have in mind.
See Gillerson kitchens ↗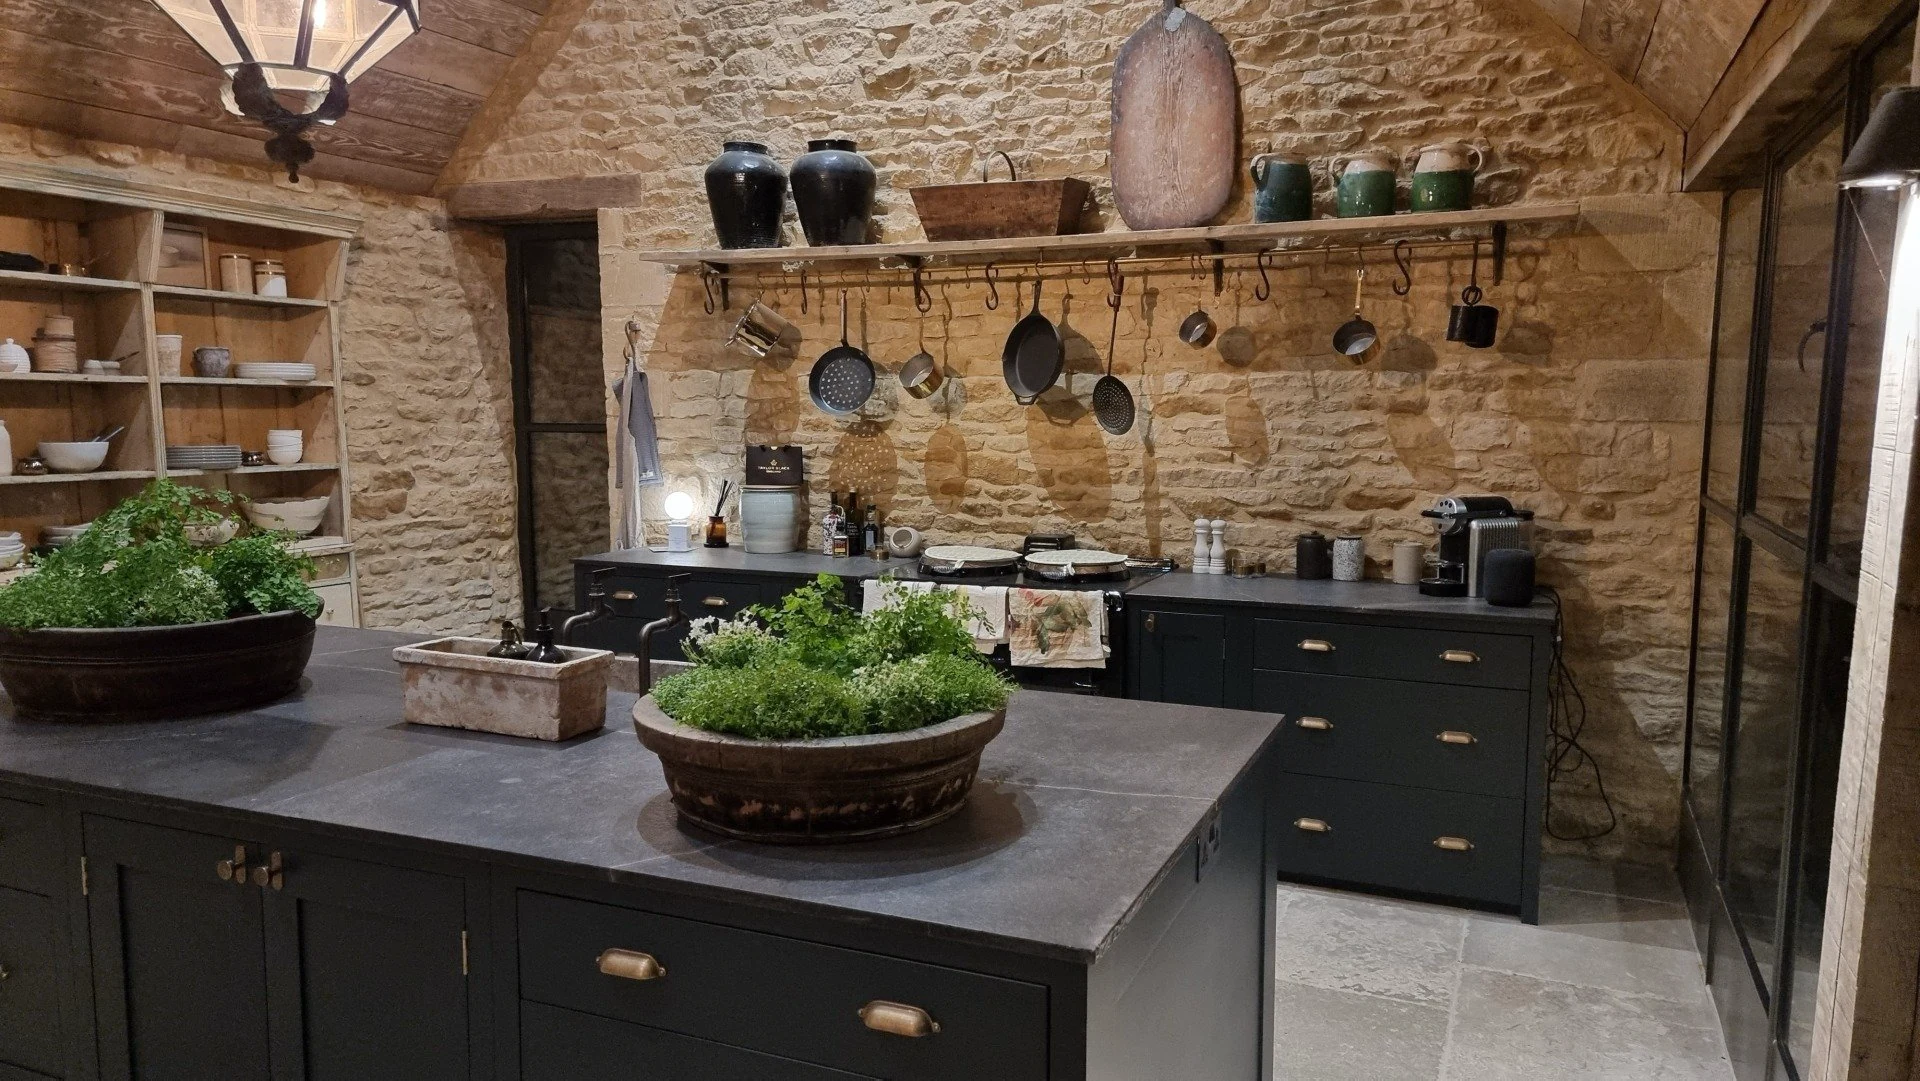
THE STANDING BARN
A kitchen within
the barn.
In-frame cabinetry in an Oxfordshire barn conversion. Tulipwood cabinetry, oak shelf nosings and brass shelf fittings sit against the stone walls.
The cabinetry is painted in Farrow & Ball Railings.
Explore this project ↗DESIGN · MAKE · INSTALL
From the first conversation
to your finished kitchen.
Conversation.
Talk through your room and plans. Telephone consultations and home design visits are available.
Design.
Work through the dimensions, colours and finishes for your kitchen.
Make.
Gillerson designs and manufactures in its own Wiltshire workshops.
Install.
Gillerson installs across the UK and offers project management, aftercare and support.
Let’s talk about your kitchen.
Tell us about your room, your plans and what you would like it to do.